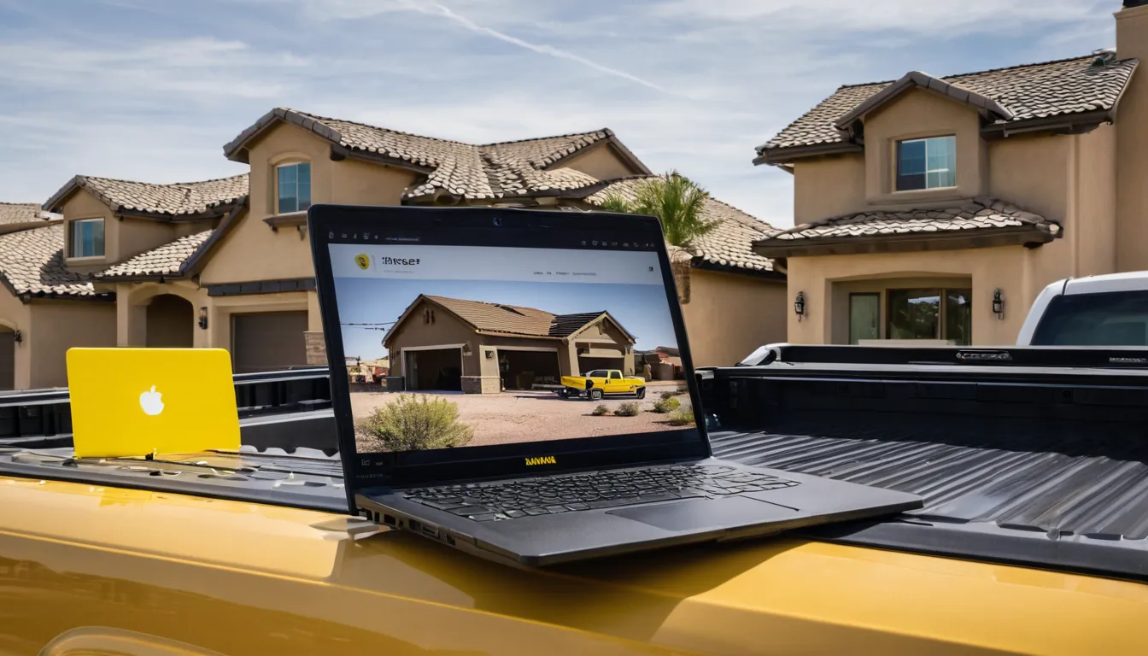
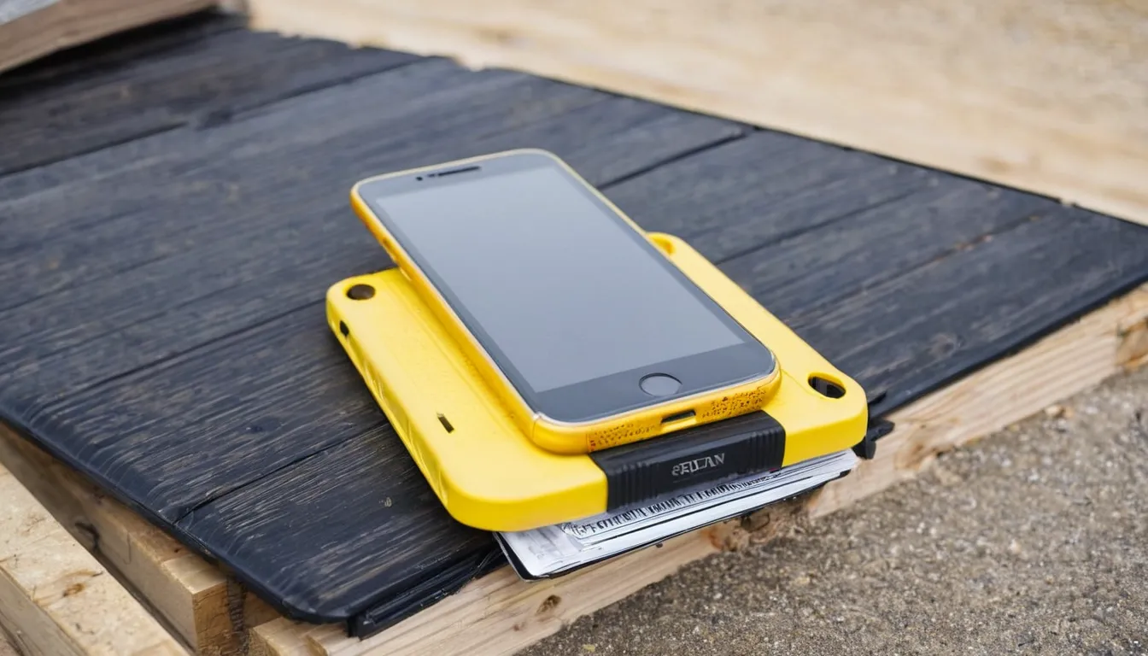
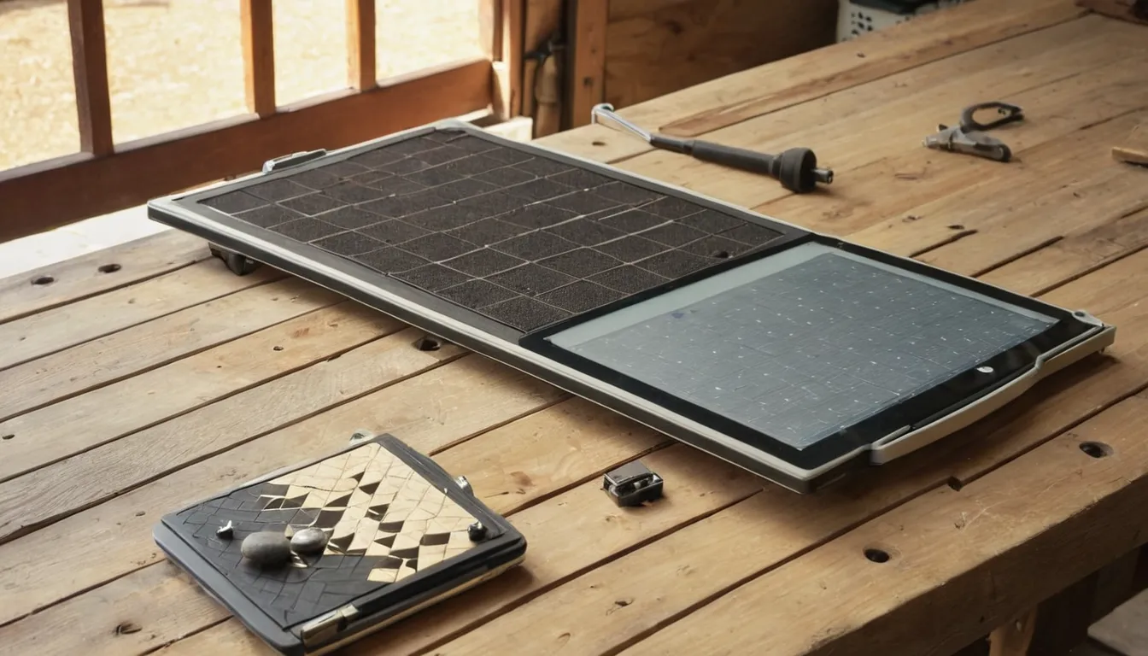
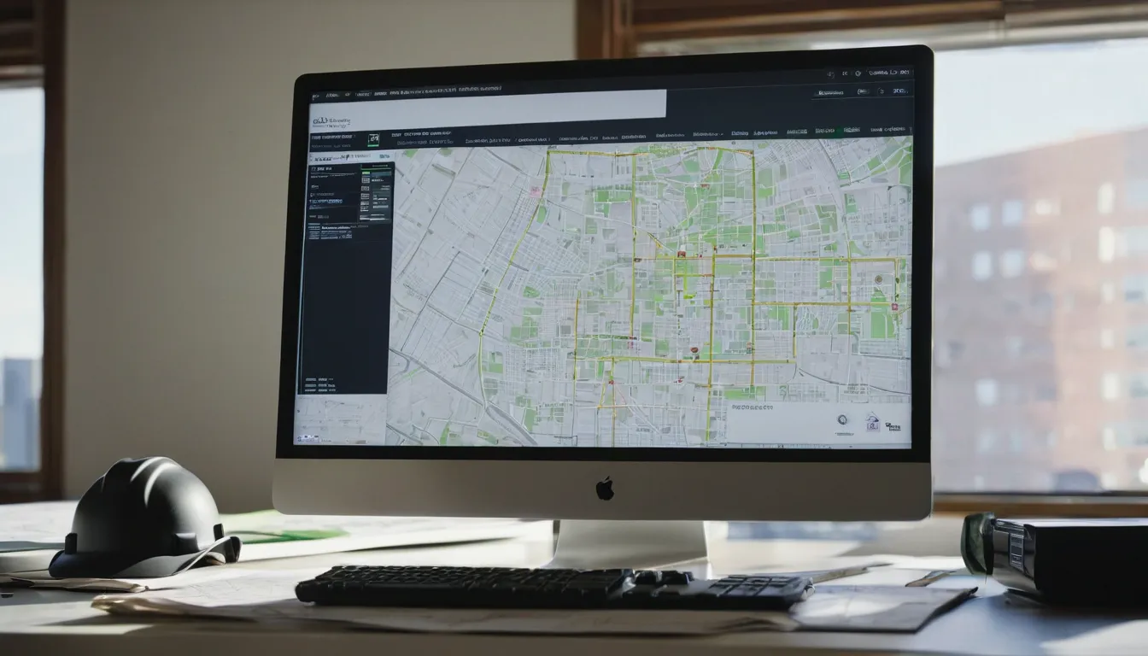
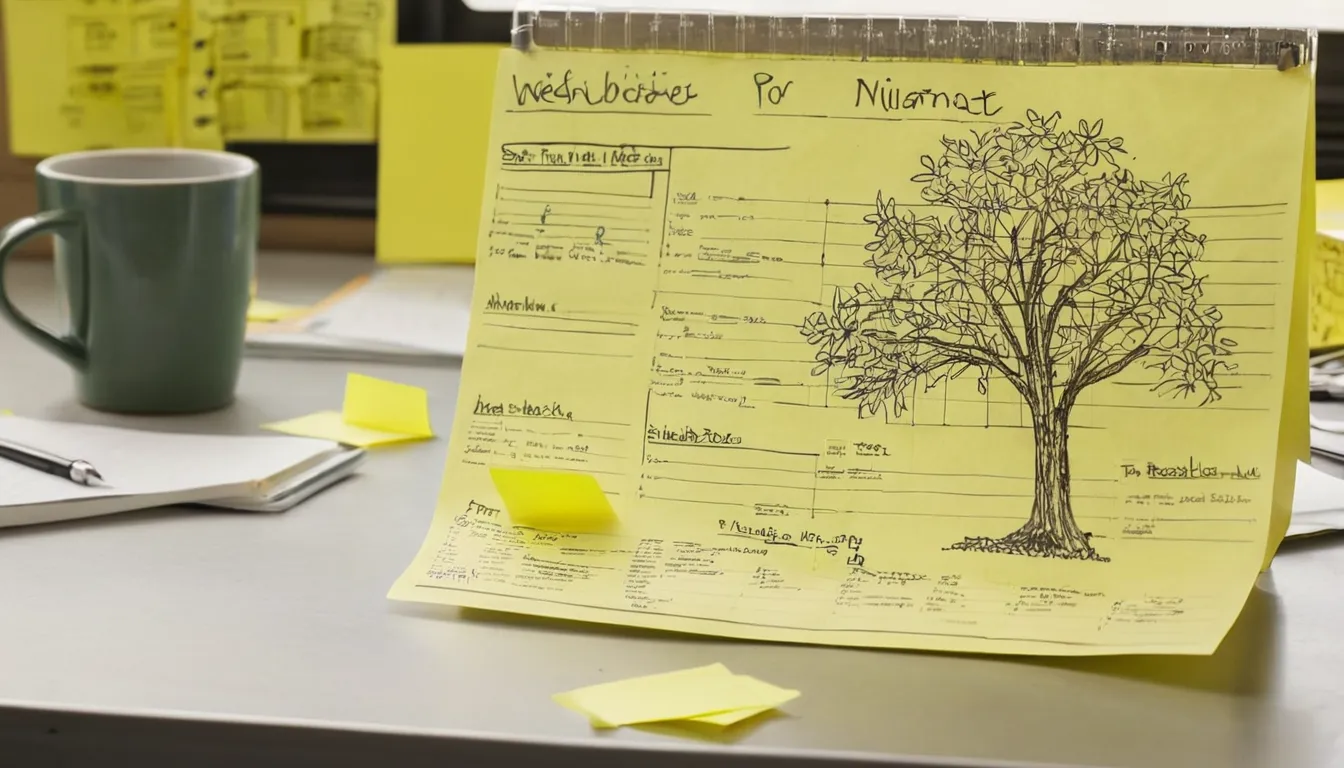
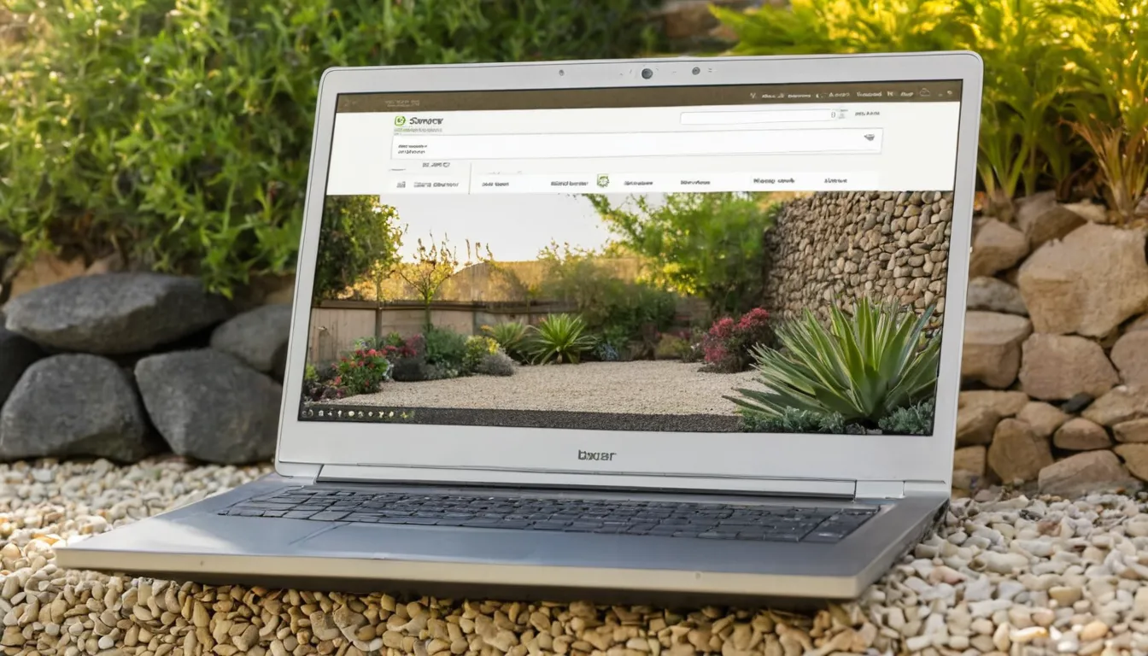
AI-generated sample photos and concept site maps drawn for this site to show how a trade website is planned. None of them shows a client project.
AI-generated sample photos
These images were made with an AI image model to show the look and finish of the work we deliver. They are samples, not client projects, and the websites on the screens are made up.
AI-generated sampleLaptop on a pickup truck tailgate showing a roofing company website. Made with an AI image model for this site; not a client project.AI-generated sampleSmartphone on a clipboard at a job site showing an estimate request form. Made with an AI image model for this site; not a client project.AI-generated sampleTablet on a workbench showing a grid of finished deck and patio project photos. Made with an AI image model for this site; not a client project.AI-generated sampleMonitor in a small contractor office showing a service area page with a map. Made with an AI image model for this site; not a client project.AI-generated samplePrinted website page plans pinned to a corkboard in a job trailer office. Made with an AI image model for this site; not a client project.AI-generated sampleLaptop on a stone garden wall showing a landscaping company website. Made with an AI image model for this site; not a client project.
About these images. Every photo and drawing on this page was made for this website. We don't show client work without written permission, and samples on this site are always labeled as AI-generated or concept images.
Concept site maps for six trades
Each tree below is a site map for a made-up business in one trade. The dark box at the top is the home page. Below it, each branch is one section of the site, and the boxes under each branch are the pages in it. The page count in each caption is worked out from the drawing; the form steps are not counted as pages.
Service page
Service-area page
Project page
Estimate form step
Concept drawingRoofer: 17 pagesRe-roofing, repairs and tile work across a sprawling metro. Drawn for this site; not a client project.Concept drawingElectrician: 15 pagesResidential and light commercial work on both sides of a river. Drawn for this site; not a client project.Concept drawingLandscaper: 16 pagesDesign and install work with drought-tolerant planting. Drawn for this site; not a client project.Concept drawingFence builder: 13 pagesA smaller site where the estimate form does most of the work. Drawn for this site; not a client project.Concept drawingConcrete contractor: 15 pagesFlatwork and repairs, with project pages carrying the weight. Drawn for this site; not a client project.Concept drawingHVAC company: 15 pagesService calls and replacements, where speed of contact matters. Drawn for this site; not a client project.
How to read them
Notice how the shape changes with the trade. A fence builder gets fewer service pages and leans on a detailed estimate form, because most fence jobs can be priced from length, material and gates. A concrete contractor leans on project pages, because homeowners want to see finished driveways and patios before they call. An HVAC company leans on service pages and fast contact, because many requests come from someone whose air conditioner just quit.
From site map to finished site
A drawing like this comes first in every project. You can move pages, cut them or add them while changes cost nothing. Once you approve it, we design the home page and one inner page, then build the rest. If you want a site map for your own business before you order, mention it in your request.
Ready to price it? Tell us your trade, the towns you cover and how estimate requests reach you today.